
Listing Courtesy of:  FMLS / Listed By: Kara Beaubouef, Coldwell Banker Realty - Contact: 770-889-3051
 FMLS / Listed By: Kara Beaubouef, Coldwell Banker Realty - Contact: 770-889-3051
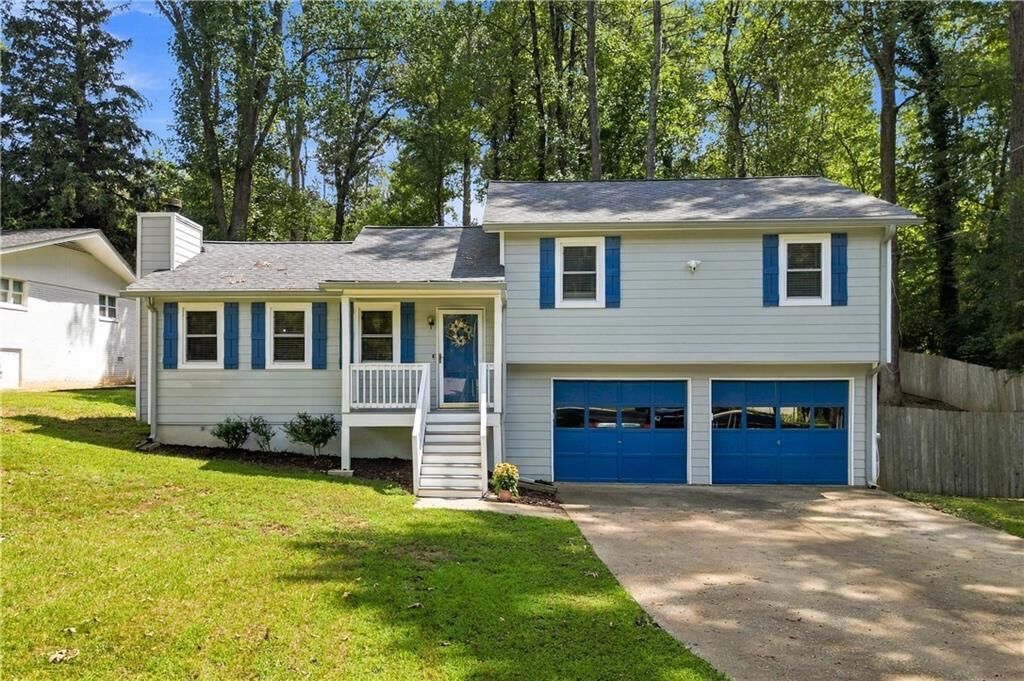
 191 Wana Circle SE Mableton, GA 30126
Active (5 Days)
$349,900 (USD)
Description
MLS #:
7837392
7837392
Taxes
$3,218(2025)
$3,218(2025)
Lot Size
0.26 acres
0.26 acres
Type
Single-Family Home
Single-Family Home
Year Built
1991
1991
Style
Traditional
Traditional
Views
Neighborhood
Neighborhood
County
Cobb County
Cobb County
Community
Cooper Hills
Cooper Hills
Listed By
Kara Beaubouef, Coldwell Banker Realty, Contact: 770-889-3051
Source
FMLS
Last checked Sep 21 2026 at 5:23 PM EDT
FMLS
Last checked Sep 21 2026 at 5:23 PM EDT
Bathroom Details
- Full Bathrooms: 2
Interior Features
- Walk-In Closet(s)
- Double Vanity
- Dishwasher
- Gas Range
- Microwave
- Gas Water Heater
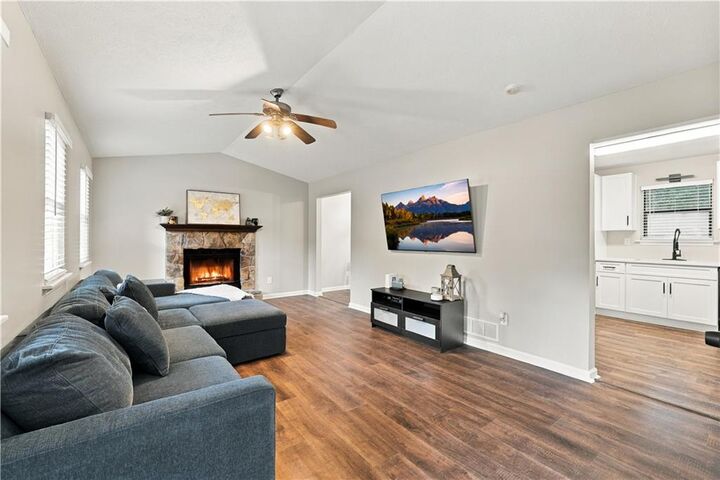
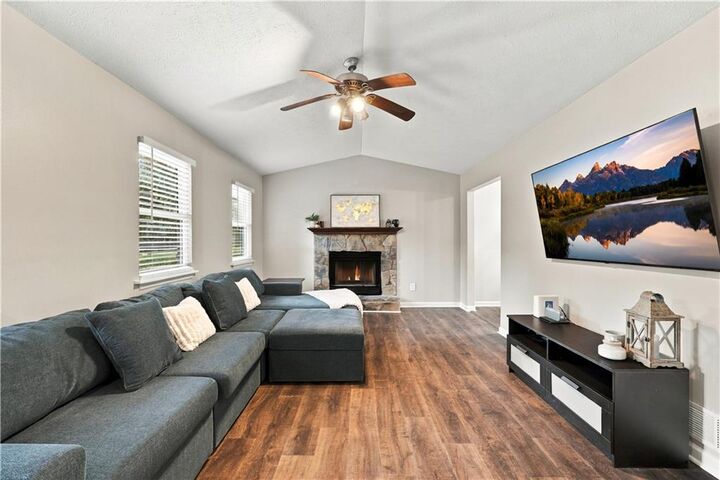
- Vaulted Ceiling(s)
- Laundry: In Basement
- Laundry: In Garage
- Windows: Window Treatments
- Laundry: Electric Dryer Hookup
Kitchen
- Pantry
- Cabinets White
- Solid Surface Counters
Subdivision
- Cooper Hills
Lot Information
- Front Yard
- Back Yard
Property Features
- Fireplace: Gas Starter
- Fireplace: 1
- Fireplace: Living Room
- Foundation: Combination
Heating and Cooling
- Forced Air
- Central Air
- Electric
Basement Information
- Crawl Space
Pool Information
- None
Flooring
- Luxury Vinyl
Exterior Features
- Roof: Composition
Utility Information
- Utilities: Cable Available, Electricity Available, Water Available, Natural Gas Available, Sewer Available
- Sewer: Public Sewer
- Energy: None
School Information
- Elementary School: Nickajack
- Middle School: Griffin
- High School: Campbell
Parking
- Driveway
- Garage
- Garage Door Opener
- Level Driveway
- Garage Faces Front
Additional Information: 400 North/Lake Lanier | 770-889-3051
Location
Disclaimer: Listings identified with the FMLS IDX logo come from FMLS and are held by brokerage firms other than the owner of this website. The listing brokerage is identified in any listing details. Information is deemed reliable but is not guaranteed. If you believe any FMLS listing contains material that infringes your copyrighted work please click here review our DMCA policy and learn how to submit a takedown request. © 2026 First Multiple Listing Service, Inc. Last Updated: 9/21/26 10:23
Listings identified with the FMLS IDX logo come from FMLS and are held by brokerage firms other than the owner of this website. The listing brokerage is identified in any listing details. Information is deemed reliable but is not guaranteed. If you believe any FMLS listing contains material that infringes your copyrighted work please click here review our DMCA policy and learn how to submit a takedown request. © 2026 First Multiple Listing Service, Inc. Last Updated: 9/21/26 10:23



Throughout the home, you’ll find new LVP flooring, fresh paint, new interior doors, and remodeled, relaxing bathrooms. The epoxy-coated garage floors are a great finishing touch. Outside, enjoy a huge lot with a long, level driveway, a large, fenced backyard, and an extended back deck that’s perfect for entertaining, grilling, or relaxing.
Located just off Cooper Lake Road, you’re close to shopping, restaurants, and major highways. With so many updates already taken care of, this is the kind of home where you can unpack, settle in, and enjoy. Completely remodeled, beautifully finished, and ready for you to call home.